Make an offerWrite and send a binding offer in 5 minutes. No agent.
Apply nowOnline application, screening and e-signed lease.
Schedule a tourSee open times, or request one that suits you.
Get pre-qualifiedKnow your number in 2 minutes, no credit pull.
Estimate closing costsCash to close for this exact price and state.
Renters insurance quoteCompare quotes from vetted providers.
Hire a pro for this homeInspectors, contractors, movers and more.
Market data for TXValues, rents and trends across the state.
Contact Christine Baggett
Usually responds quickly · no account needed
Payment Estimator
How this home compares
Based on 1,004 homes we track in TX.
Asking price
$249,000
2% below the TX median of $253,239
Price per sq ft
$159
area median $173 per sq ft (8% lower)
Typical rent
$1,850/mo
what a home like this rents for in TX
Gross rental yield
8.2%
annual rent divided by value across TX
Area figures are estimates computed from MLS9 property data, not an appraisal.
About This Property
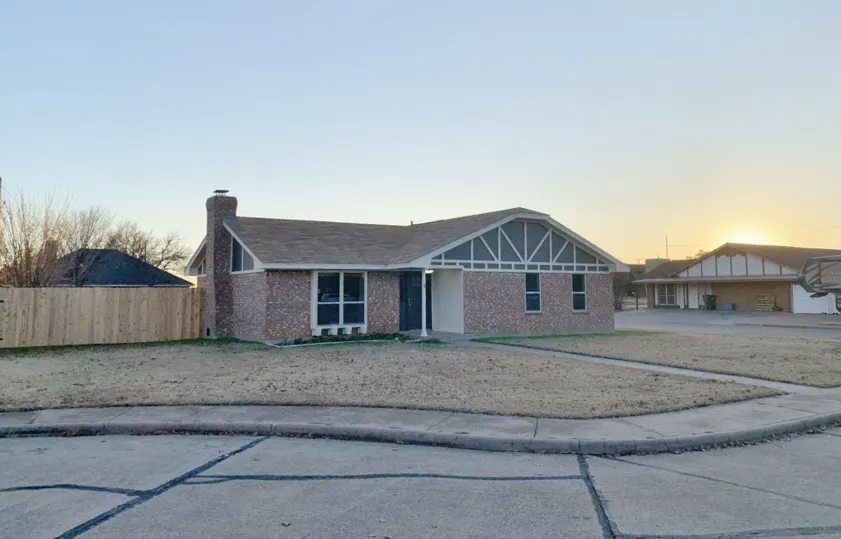
Nestled in the serene neighborhood of 6 Shady Brook Ct, this charming single-family home in Wichita Falls, TX offers a perfect blend of comfort and style. Boasting 3 spacious bedrooms and 2 full baths across 1562 sq ft, this well-maintained residence is ideal for families seeking a cozy haven.
Step inside to discover a welcoming open layout, flooded with natural light and adorned with tasteful finishes. The heart of the home features a modern kitchen with ample cabinetry and a breakfast nook, perfect for morning coffee or casual meals. Retreat to the inviting master suite, complete with a private bath for relaxation.
Outside, the expansive backyard provides a peaceful retreat for outdoor gatherings and gardening enthusiasts. The attached garage offers convenience and additional storage space. With its convenient location and proximity to amenities, this home presents a wonderful opportunity for comfortable living.
Don't miss the chance to make this property your own and experience the best of Wichita Falls living. Schedule your showing today!
Property Characteristics
Structure
TypeSingle Family
Year Built1981
Effective Year-
Living Area1,562 sqft
Bedrooms3
Bathrooms2
Rooms5
Stories1
Units1
Interior
HeatingNone
CoolingCentral
Fireplace1
FlooringHardwood
Exterior & Lot
Lot Size8,799 sqft
RoofAsphalt
FoundationSlab
ConstructionBrick
GarageGarage
PoolNone
ViewNone
HOA Fee$0.00
Additional Features
None listed
Transaction History
| Date | Event | Price |
|---|---|---|
| 12/05/2025 | Listed for sale on MLS9 | $249,000 |
| 02/06/2024 | Sale | - |
Last Sale Date: 02/06/2024
Last Sale Price: -
Tax History
| Year | Tax Paid | Total Value | Land | Imp |
|---|---|---|---|---|
| 2023 | $4,901 | $255,551 | $21,000 | $234,551 |
| 2022 | $6,115 | $239,683 | $14,000 | $225,683 |
| 2021 | $3,270 | $0 | $0 | $0 |