Make an offerWrite and send a binding offer in 5 minutes. No agent.
Schedule a tourSee open times, or request one that suits you.
Get pre-qualifiedKnow your number in 2 minutes, no credit pull.
Estimate closing costsCash to close for this exact price and state.
Hire a pro for this homeInspectors, contractors, movers and more.
Market data for NCValues, rents and trends across the state.
Contact Anar Vaintse
Usually responds quickly · no account needed
Payment Estimator
How this home compares
Based on 7 homes we track in NC.
Asking price
$346,800
6% above the NC median of $328,000
Price per sq ft
$137
area median $197 per sq ft (30% lower)
Typical rent
$1,990/mo
what a home like this rents for in NC
Gross rental yield
7.1%
annual rent divided by value across NC
Area figures are estimates computed from MLS9 property data, not an appraisal.
About This Property
Deal Terms
1st Mortgage Balance: $316,788.90 @ 5.4%
Entry: $29,990 + Closing Costs
Monthly Holding Cost (PITI): $2,162.48
HOA: No
Property Overview
Beds/Baths: 3 Bed / 3 Bath
Living Area: 2,537 SqFt
Year Built: 2005
Property Highlights
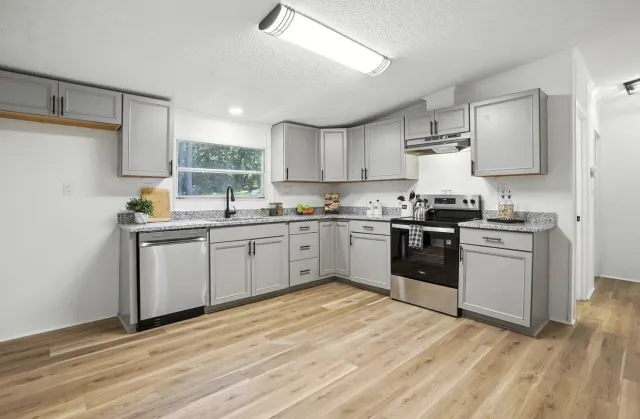
Large eat-in kitchen with granite countertops
Ample cabinetry and generous counter space
Kitchen appliances included
Formal dining room for entertaining and gatherings
Combination of hardwood flooring and carpet throughout
Well-sized bedrooms with plenty of closet space
Bathrooms designed for comfort and practicality
Functional layout with separation between living and sleeping areas
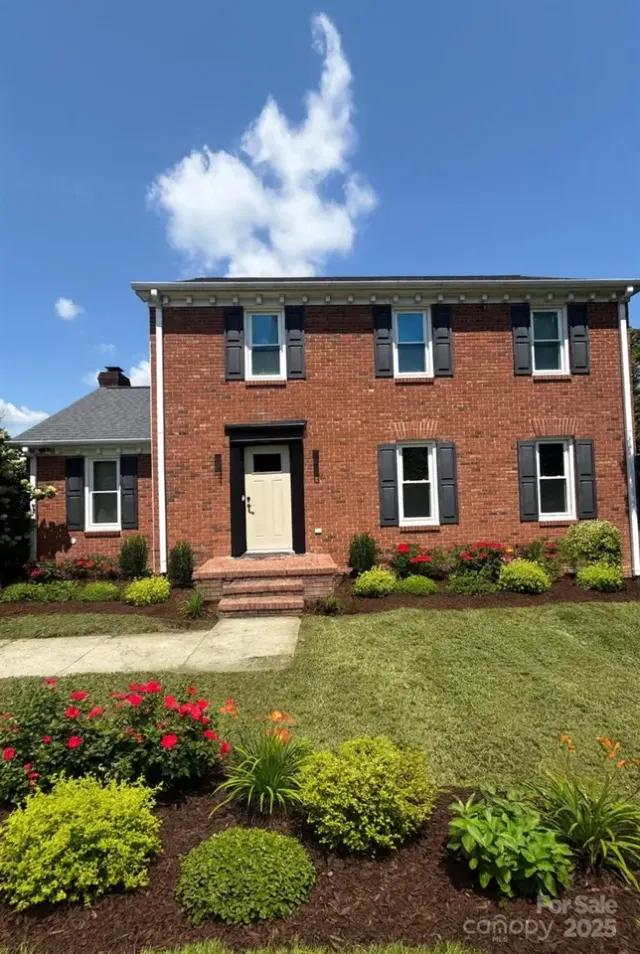
Spacious front and back yard for outdoor use
Cul-de-sac location offering privacy and low traffic
Move-in ready home with multiple living spaces
Flexible floor plan with functional and comfortable design
Property Characteristics
Structure
TypeSingle Family
Year Built2005
Effective Year-
Living Area2,537 sqft
Bedrooms3
Bathrooms2.5
Rooms-
Stories1
Units1
Interior
HeatingHeat Pump
CoolingCentral
Fireplace1
FlooringHardwood
Exterior & Lot
Lot Size35,284 sqft
RoofAsphalt
FoundationSlab
ConstructionBrick
GarageGarage
PoolNone
ViewNone
HOA Fee$0.00
Additional Features
None listed
Transaction History
| Date | Event | Price |
|---|---|---|
| 04/05/2026 | Listed for sale on MLS9 | $346,800 |
| 04/25/2023 | Sale | $327,000 |
Last Sale Date: 04/25/2023
Last Sale Price: $327,000
Tax History
| Year | Tax Paid | Total Value | Land | Imp |
|---|---|---|---|---|
| 2025 | $2,103 | $283,774 | $0 | $0 |
| 2024 | $2,103 | $283,774 | $0 | $0 |
| 2023 | $2,103 | $283,774 | $0 | $0 |
| 2022 | $2,074 | $283,774 | $0 | $0 |
| 2020 | $1,676 | $187,220 | $0 | $0 |